
Fitout strategy
Four measurements before you order.
A pod that arrives and cannot reach the floor is a genuinely expensive problem. It is also entirely preventable in about ten minutes.
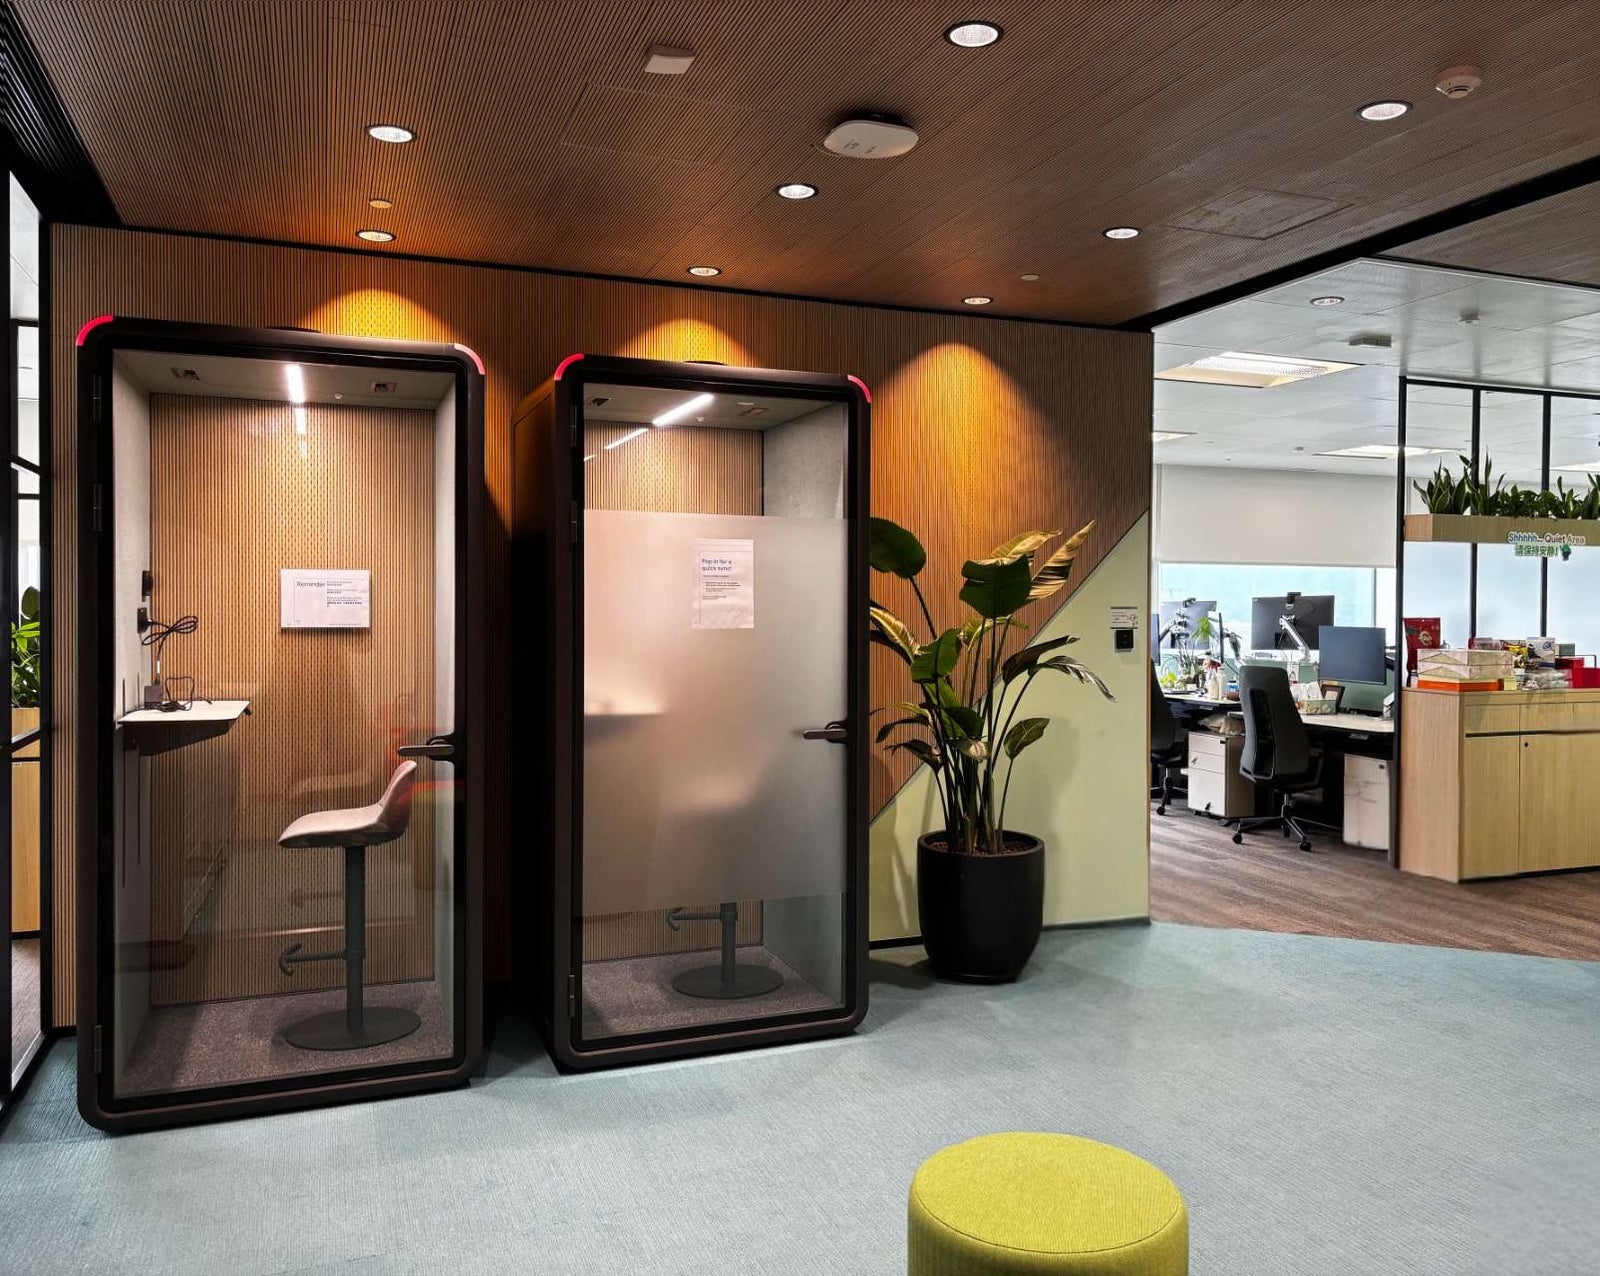
Before an office pod is delivered, check four things: internal lift dimensions (the packed pallet is 1270 mm tall and between 2310 and 2650 mm long, and that length is what fails a lift), the narrowest point on the route from the dock, ceiling height at the destination (pods stand 2338 mm and need clearance above for ventilation), and floor loading if your building manager asks.
1 · The lift
The measurement that catches everyonePods ship flat-packed, so the assembled size never has to fit through anything. What has to fit is the pallet.
Packed pallets are 1270 mm tall, 570 to 1100 mm deep, and between 2310 and 2650 mm long. That length is the number that fails a passenger lift, and it is the one people forget because they are picturing the finished pod rather than the crate.
Measure the internal lift, not the door aperture. A long panel can often be angled through a door and then not fit inside the car.
| Model | Packed pallet | Net weight |
|---|---|---|
| Solo | 2310 × 570 × 1270 mm | 290 kg net |
| Solo Plus / Duo | 2310 × 890 × 1270 mm | 442 kg net |
| Team | 2310 × 890 × 1270 mm | 504 kg net |
| Meet | 2310 × 1100 × 1270 mm | 635 kg net |
| Max | 2650 × 760 + 2310 × 890 mm | 852 kg net |
2 · The route
Dock to destinationCorridor width, doorway widths and — the usual culprit — tight corners. A 2310 mm panel needs swing room to turn a corner, and a corridor that is wide enough in a straight line can still be impossible at a right angle.
Photographs are more useful than measurements here. Send us pictures of the dock, the lift and the route and we will tell you before you order rather than after.
3 · Ceiling height
And what is above the spotPods stand 2338 mm and need clearance above for ventilation. Also look up at where it is going: sprinkler heads, ducting, lighting tracks and beams all matter, and none of them appear on a floor plan.
4 · Floor loading
Only if asked, but be readyUse the model’s net weight plus occupants, furniture and equipment for a site-specific floor-loading review. Packed shipping weight is different. The load distribution must be assessed for the actual floor; a footprint average does not establish suitability.
The exception worth knowing is the smallest pod, which concentrates its weight over about one square metre. On modern floors it is a non-issue; on older stock it is worth a short conversation with the building manager rather than an assumption. We supply the exact figures on request.
Building access
What we handleDock booking, lift allocation, delivery windows and floor protection requirements vary enormously by building and are strictest in Sydney and Melbourne CBD towers. Give us the address and floor and we deal with building management directly — that part is our job, not yours.
Common questions
Will an office pod fit in my building's lift?
Usually, because pods ship flat-packed. The packed pallet is 1270 mm tall and between 2310 and 2650 mm long depending on model, and that length is what fails an older passenger lift. Measure the internal lift car rather than the door and send us the dimensions before ordering.
How heavy is an office pod?
Use the model’s net weight plus occupants, furniture and equipment for a site-specific floor-loading review. Packed shipping weight is different. The load distribution must be assessed for the actual floor; a footprint average does not establish suitability.
How much ceiling height does an office pod need?
Pods stand 2338 mm tall and need clearance above for ventilation. Check for sprinkler heads, ducting, lighting tracks and beams directly above the intended position — none of them show on a floor plan.
Do I need to arrange dock access and a lift booking?
No. Give us the building address and floor and we coordinate dock booking, lift allocation and any floor protection requirements with building management directly, including after-hours access where the building requires it.
What happens if the pod cannot fit?
It should never get that far — send photographs of the lift and route before ordering and we will confirm access first. That check takes ten minutes and prevents the most expensive avoidable problem in this category.
For architects, designers & fitout teams
Turn the specification into a project.
Shortlisting office pods for a client? Share your requirements and discuss the models, delivery and buying route with FocusPod.